Designing a Septic System in the Dry Desert of Arizona
A septic system looks simple once it is buried: a tank, pipes, and a drainfield. The design behind it is not simple. A proper design has to match the property, soil, water use, building plans, local code, and long-term maintenance needs. If one part is wrong, the system can fail, back up into the building, contaminate groundwater, or delay a sale or building permit.
This guide walks through how septic system design works, what information goes into it, and why hiring a qualified professional is usually the better choice than trying to design it yourself.

Know What a Septic Design Must Accomplish
A septic system design is not just a drawing for an installer. It is a plan that proves the system can safely collect, treat, and disperse wastewater on the property.
A complete design usually answers these questions:
Where will the tank go?
Where will the disposal field or treatment area go?
What size tank is required?
What type of disposal field is appropriate for the soil?
How deep is groundwater or bedrock?
Are there wells, washes, property lines, structures, utilities, or easements nearby?
Is a conventional system allowed, or is an alternative system required?
Can the system be accessed for pumping, repairs, and future replacement?
For an Arizona septic system design, the answer often depends on desert soils, lot size, seasonal drainage patterns, and county or state requirements. Phoenix, Mesa, Scottsdale, Glendale, and surrounding areas can have very different site conditions from one property to the next.
1. Confirm the property can support a septic system
Start by finding out whether the property is eligible for an onsite wastewater system. Not every lot can support one, even if neighboring properties have septic systems.
A designer will usually review:
Parcel size and dimensions
Existing and proposed buildings
Driveways, patios, pools, walls, and accessory structures
Wells and nearby water sources
Easements and utility corridors
Floodplain or drainage concerns
Slope and access for equipment
Local jurisdiction requirements
For homeowners, general contractors, and subcontractors, this matters early in planning. Moving a house pad or driveway after plans are underway can cost far more in fees than getting a septic designer involved upfront.
2. Gather accurate site information
A septic design needs a reliable base plan. Guesswork does not work well here. Accurate measurements are essential because the necessary distances from wells, structures, property lines, water lines, and drainage features are often stringent through county setbacks.
The designer may need:
Site and soil investigation
A scaled site plan or survey
Legal property description or parcel information
Proposed floor plan and bedroom count
Plumbing fixture information
Location of existing septic components, if any
Topographic information for sloped sites
Utility and access information
For commercial projects, the designer may also need occupancy type, fixture counts, process wastewater details, employee counts, or projected flows. A commercial septic system often requires more documentation than a typical home because wastewater strength and volume can vary widely.

3. Evaluate the soil and site conditions
The soil is one of the most important parts of the system. Septic treatment does not end in the tank. The soil below the disposal area provides further treatment as effluent moves through it.
A licensed professional will assess soil conditions through approved methods required by the local authority. This may include test pits, borings, percolation testing, soil classification, or other site evaluations.
The key issues include:
Soil texture and structure
Absorption rate
Restrictive layers
Caliche, rock, clay, or highly sandy soils
Seasonal groundwater concerns
Slope stability
Surface drainage patterns
In certain areas of Arizona, caliche and shallow restrictive layers can influence the design and dimensions of the system. Although a property lot might seem flat and unobstructed, it may still necessitate a more meticulous design due to the inability of water to permeate specific soil types.
This is where many do-it-yourself designs fail. A tank and trench layout may look reasonable on paper, but if the soil cannot accept and treat the wastewater, the system will not perform. It is recommended to seek for professional help since they will be partnered with other licensed experts to help complete the project.
4. Calculate the expected wastewater flow
From determining the tank size to choosing the right disposal field for the property, the system must be designed to handle the building's wastewater production. In a residential septic system, the daily flow is typically determined by the number of bedrooms and fixtures, as this effectively estimates potential occupancy and water usage.
A designer will consider:
Number of bedrooms
Size and use of the home
Guest houses or casitas
Future additions
High-flow fixtures or special uses
Commercial occupancy or process use, if applicable
If the system is undersized, it may lead to early failures and the need for replacements. Oversizing the wrong part of the system can also create problems, especially if flow is too low for the components selected. The goal is not to make everything as large as possible. The goal is to make it correct for the usage and the site.
5. Choose the right type of septic system
Once the site and flow are known, the designer can choose between a conventional septic system and an alternative septic system that best fits the owner's needs.
A conventional setup often includes a septic tank and gravity-fed disposal field. It works well when the property has suitable soil, enough space, proper slope, and required separation distances.
An alternative system may be needed when the site has limits such as:
Poor soil absorption
Shallow rock or restrictive layers
Limited lot size
High groundwater risk
Steep slopes
Sensitive environmental areas
Higher wastewater strength
Alternative systems can include treatment units, pumps, pressure distribution, drip dispersal, sand filters, or other approved designs. These systems may perform well on difficult sites, but they usually require more design work, mechanical components, inspections, and maintenance.
The best septic system is not the most complex one. It is the one that fits the property, meets code, and can be maintained for decades.
6. Size the tank, disposal area, and replacement area
A complete septic system design includes sizing for the major components. This usually includes the septic tank, distribution method, disposal field, and reserve area.
The reserve area matters. Many jurisdictions require space for a future replacement leach field if the original disposal area fails or reaches the end of its service life. If the property is fully built out with patios, garages, pools, and driveways, there may be no usable area left for repairs.
A professional will size and place components while protecting:
System function
Code compliance
Future access
Heavy duty vehicle access
Building plans
Drainage routes
Replacement options
This is one reason septic planning should happen before final site planning. The septic area should not be treated as leftover space. When collaborating with a professional septic company, they should be in communication with the designer, the general contractor, who should, in turn, be in touch with the architect who helped with the building plans. This ensures that all parties involved maintain a streamlined line of communication, contributing to the successful completion of the project without prolonging any delays.

7. Prepare the permit-ready design documents
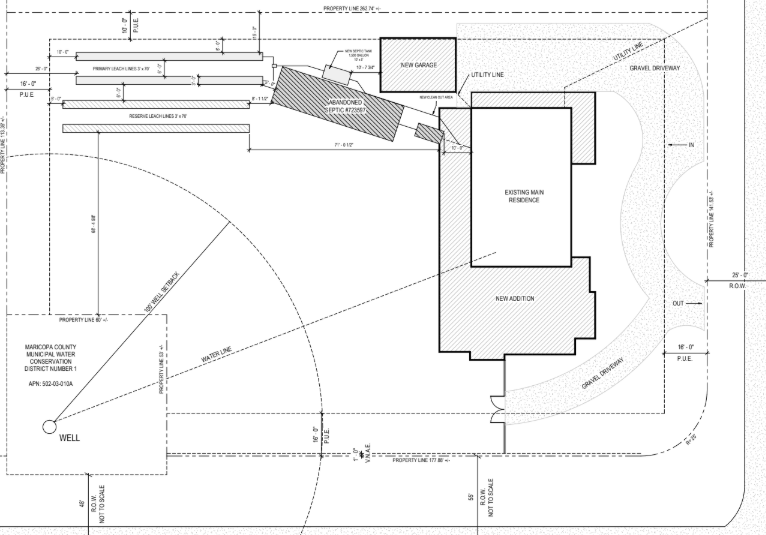
A permit-ready design is more than a sketch. It needs to communicate the system clearly to the reviewing authority and the installer.
Depending on the project, the design package may include:
Site plan drawn to scale
Soil evaluation results
Design flow calculations
Tank size and specifications
Disposal field sizing
Existing septic and records
System type and component details
Setback information
Septic notes
Cross sections or elevations
Operation and maintenance requirements
Required forms for the local agency
An application without the correct design layout or documentations can delay a building permit, slow down a septic install, or force redesign after excavation has already started. This is where professional experience helps. A designer who understands county septic permitting can prepare documents in the format reviewers expect. That can reduce correction cycles between the county reviewer and keep the project moving.
8. Coordinate with the installer before construction
A good design must also be buildable. The best results happen when the designer, installer, builder, and property owner communicate before excavation begins.
Before the installation starts, the team should confirm:
Tank delivery access
Excavation limits
Trench or bed locations
Pipe elevations and slope
Electrical needs for pumps or treatment units
Protection of the disposal area during construction
Inspection timing
Backfill requirements
This coordination matters on busy job sites. Heavy equipment can compact the soil in the disposal field area. Stockpiled materials can block access. Utility trenches can conflict with the septic layout. A professional design can help reduce these conflicts in the drawing process before they become expensive field problems.
9. Pass inspections and document the final system
Most septic installations require inspections before components are covered. The inspector may verify tank placement, pipe slope, trench depth, aggregate, chambers, distribution components, setbacks, and other details.
After installation, accurate records are valuable. A final as-built drawing or record of the installed system can help with:
Future pumping
Repairs
Property sales
Additions or remodels
Locating the tank and field years later
Avoiding damage during landscaping or construction
Homeowners often do not think about septic records until something goes wrong. A professional design and proper closeout documentation make future maintenance much easier.
10. Plan for maintenance from the start
Septic design should account for maintenance. A system that cannot be accessed will become a problem later.
The design should allow access to:
Tank lids and risers
Pump chambers
Filters
Control panels
Distribution boxes
Treatment units
Inspection ports
Maintenance needs vary by system type. A conventional system may require periodic pumping and basic care. An alternative system may require scheduled service, electrical checks, filter cleaning, or reporting to the local authority.
Good design supports good ownership. It places components where they can be reached without tearing up finished landscaping or hardscape.
Why hiring a professional is better than designing it yourself
While designing a septic system on your own might appear to be a cost-saving measure, the potential risks often outweigh the savings. For Arizona homeowners contemplating the installation of a septic system, hiring the right professionals is a prudent choice, as it represents a long-term investment in the property's value. Mistakes in design can result in costly repairs, replacements, sewage backups, site damage, or legal complications during a sale, potentially surpassing the expense of a professionally crafted design.
Hiring a professional does not remove every risk, but it greatly improves the chance that the system will be approved, installed correctly, and serviceable over time. A professional brings three things that are hard to replace: code knowledge, site experience, and accountability.
A professional understands local rules
Septic specifications vary by state, county, and local agency. Based on experience, Arizona projects may have distinct requirements compared to projects in other areas of the state, as regulations in Maricopa County differ from those in both Pinal County and Yavapai County. Even within the same city, one parcel may have conditions that change what the agency will approve.
A professional designer understands setback rules, soil requirements, design flow standards, approved components, and septic design submittal expectations.
What success looks like
A successful septic design goes beyond mere paper approval. It aligns with the site, complements the building plan, adheres to local regulations, and provides the installer with clear guidance. Additionally, it allows for maintenance and future replacement.
For projects like a new home, remodel, addition, guest house, commercial building, or challenging lot, it's important to consult a septic design professional early on. Planning the system early helps prevent conflicts, minimize delays, and safeguard the property.
A well-designed septic system should do its job quietly for years. The best way to reach that point is to treat the design as a professional planning step, not a do-it-yourself sketch. Speak to a professional today and get a quote for your plans at (602)-705-9477 or email estimating@bestsepticsolutions.com.


